
Quality & Certifications
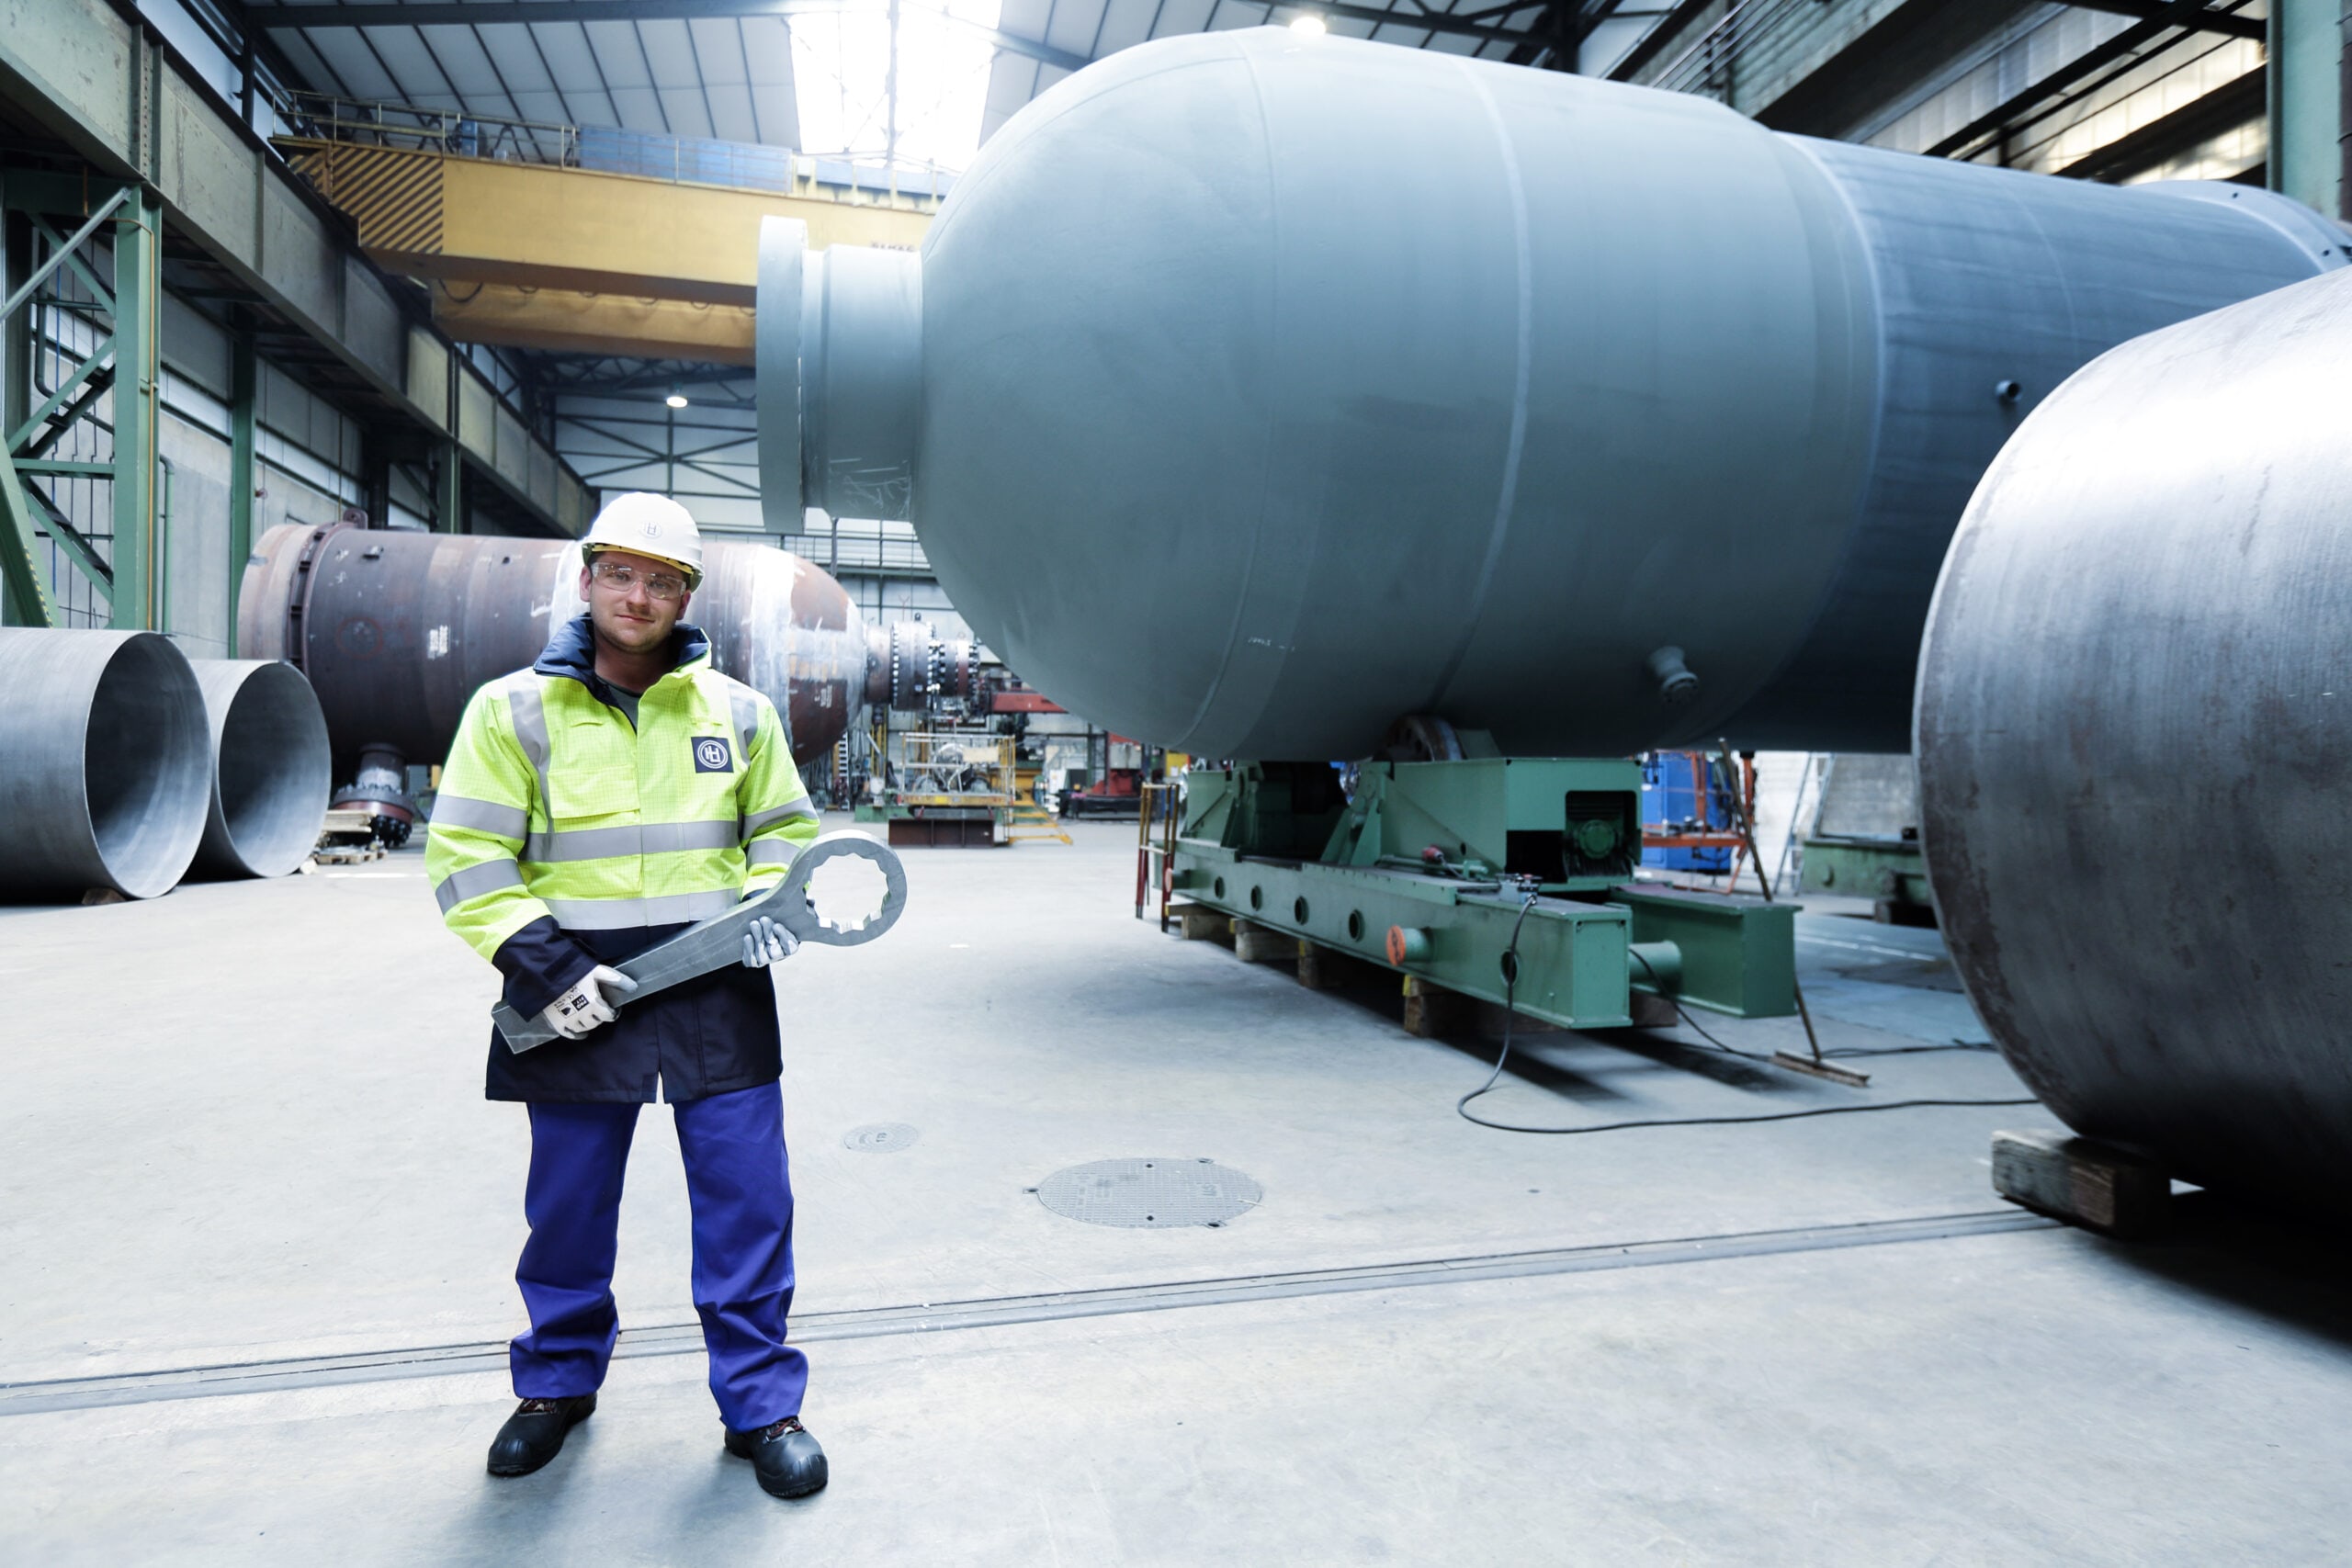
Quality assurance is not a constraint for us; we are convinced that the reliability of a product determines its value for our customers. We are aware of this responsibility.
Our ISO 9001-certified quality management system complies with international standards, with precision and reliability embedded in every process. In addition, the company holds ASME U and U2 certification, thereby meeting strict international requirements.
The Quality Management and Quality Assurance team oversees operational processes and ensures that all procedures, tests, and optimizations deliver consistent, long-term results.
All non-destructive tests are performed in-house by Level II and III certified personnel. Our laboratory is fully equipped to perform all types of metallurgical and mechanical tests, both in-house and on-site.
This commitment has repeatedly earned LEFFER recognition from international customers for our excellence, reliability, and performance.
Highest Standards – certified and accredited
At LEFFER, quality is not just a promise—it’s a standard we live by. Our quality management system has been recertified to DIN EN ISO 9001:2015 and also meets the strict requirements of the ASME Code (U and U2).
A comprehensive quality management manual, along with detailed quality assurance and work instructions, ensures that all processes are continuously monitored, documented, and improved. We have received multiple awards from our customers for the quality of our products—a testament to the reliability and precision of our work.
Our Certifications at a glance
Quality and Management Systems
- ISO 9001:2015 – Quality Management
- ISO 45001:2018 & SCC – Occupational Safety and Health Management
- ISO 50001:2018 – Energy Management System
- ISO 17025 – Testing Laboratory Competence and Calibration Capability
- ACHILLES – Certification of Membership
Welding Technology, Pressure Equipment and Piping
- EN ISO 3834-2 – Welding Quality Requirements
- 2014/68/EU (PED) Module H/H1 – Pressure Equipment Directive
- ASME Code Stamp U & U2 – Certification in accordance with the ASME Code
- AD 2000 HP0 / HP100R – Manufacture of Pressure Vessels
- DIN EN 13480 – Metal Piping
- DIN 2303 / Q2 BK1 – Welding of Military Products
Steel and Plant Construction
- EN 1090-1 WPK / EN 1090-2 EXC1–EXC4 – Construction of Steel and Aluminum Structural Systems
- DNV – Welding Workshop Approval Certificate – Welding Certification
- WHG – Construction of facilities hazardous to water resources in accordance with the Water Resources Act
Material Testing
LEFFER operates its own materials testing laboratory, certified to DIN EN ISO/IEC 17025, which provides fast and precise results for in-process quality assurance. Thanks to its close integration with our production facilities, tests can be conducted and evaluated immediately—efficiently, reliably, and with the highest precision.
Our laboratory is equipped with a wide range of stationary and portable testing devices that enable us to test virtually all metallic materials. This ensures that our products meet the highest quality and safety standards. Our materials testing is an integral part of our quality management system and plays a crucial role in ensuring the durability, safety, and reliability of our products.
With this range of services, LEFFER ensures that materials, welded joints, and components meet the required specifications at all times—from incoming inspection to final acceptance.
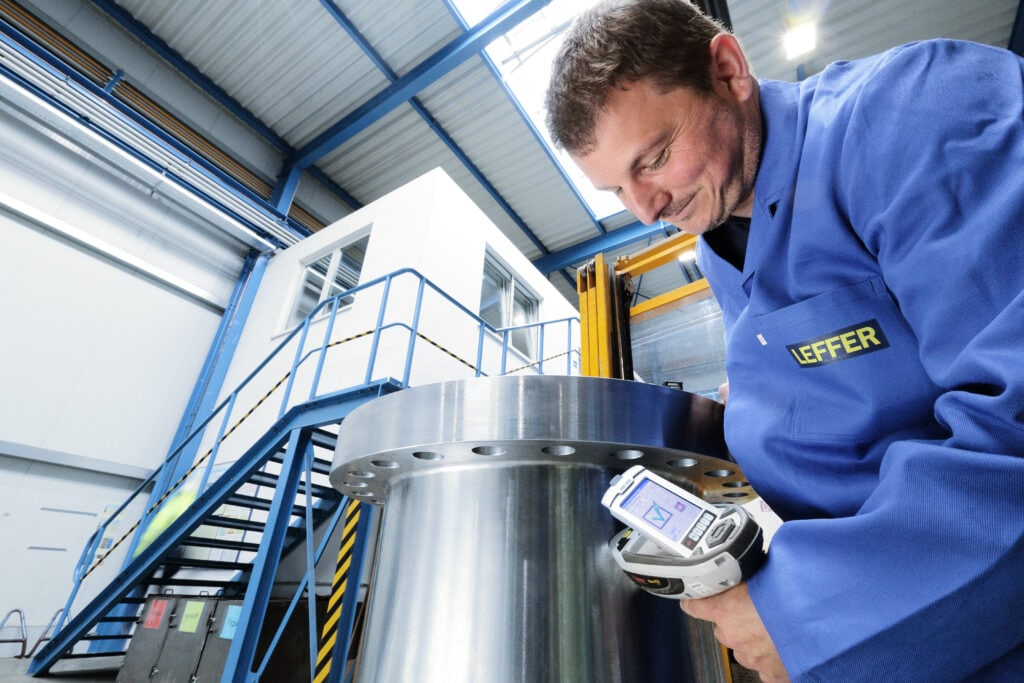
Service range of our materials testing laboratory
Stationary Test Procedures
Hardness Testing
Brinell, e.g.:
- HBW 2,5/31,25
- HBW 2,5/187,5
- HBW 10/300
Rockwell B: HRB
Vickers, e.g..:
- HV 5
- HV 10
- HV 20
Notch impact strength
- 300 J Pendulum striking mechanism
- ISO-V and Charpy-V specimens
- down to -196°C
Tensile tests
- with a universal testing machine
- up to 600 kN
Macro-/Microscopy and Microstructure
Metallography with our own laboratory:
- Determination of Ferrite Content
- Testing for Intermetallic Phases
- Electrolytic Etching
Welded joints, e.g.:
- micro- and macropolish
- weldseam setup
- heat affected zone
- gap runout of tube weld-in seams
Mobile Test Procedures
Mobile Hardness Testing
- Rebound Hardness/Leeb Hardness (HLD, EQUOTIP 3)
- Vickers Hardness Test (HV (UCI) 10, MIC 10)
Chemical Analysis and Positive Material Testing (PMI)
Spectrometer
- Argon probe
- Air probe
- Portable x-ray fluorescence (XRF) Analyzer
Non-destructive testing methods
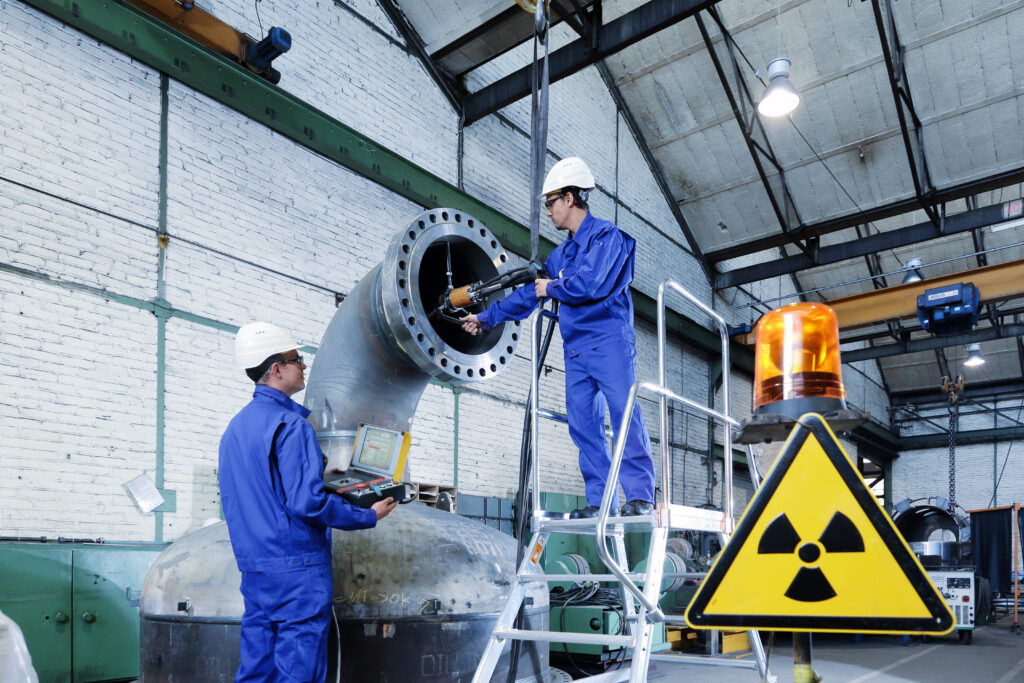
To ensure that our products maintain a consistently high level of quality, they are inspected using non-destructive testing (NDT) methods. These testing methods are also used to optimize the manufacturing process (e.g., welding techniques).
The primary methods used are radiographic testing (RT), ultrasonic testing (UT), magnetic particle testing (MT), and penetrant testing (PT). In addition, advanced ultrasonic methods such as TOFD or phased array can be used upon customer request.
These inspections are conducted almost exclusively using our own equipment and inspection personnel. For radiographic testing, we have X-ray systems available that use both direct-beam and omnidirectional beam technology, ranging from 160 keV to 450 keV.
Our NDT staff are dual-certified in accordance with EN 374 / ISO 9712 (Levels 2 and 3) as well as SNT-TC-1A (Levels II and III).